

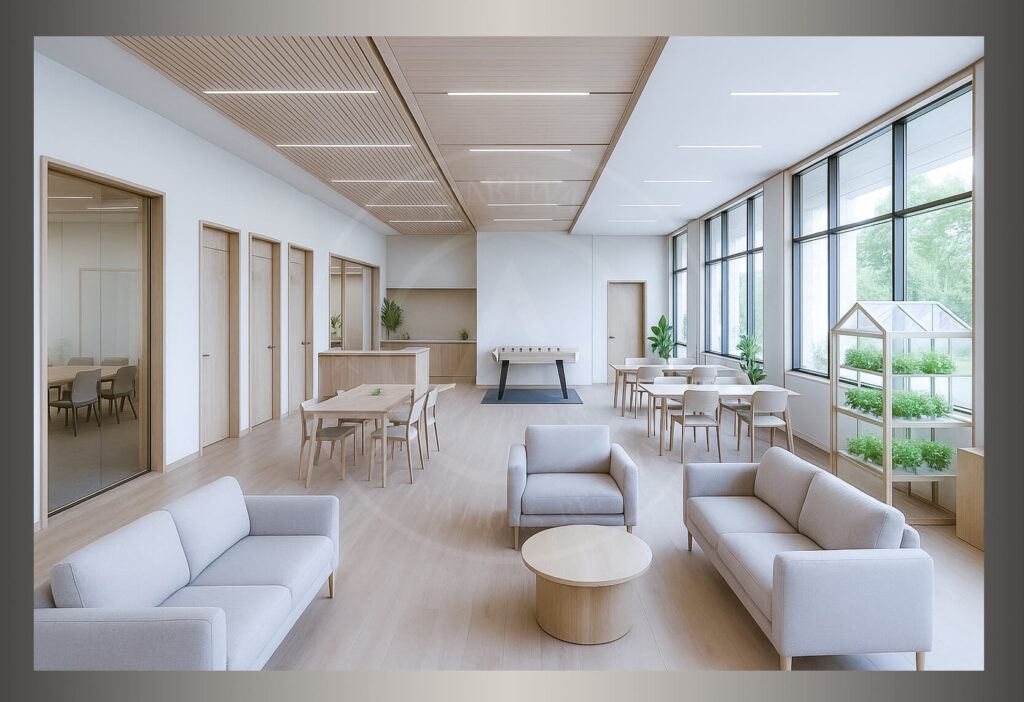
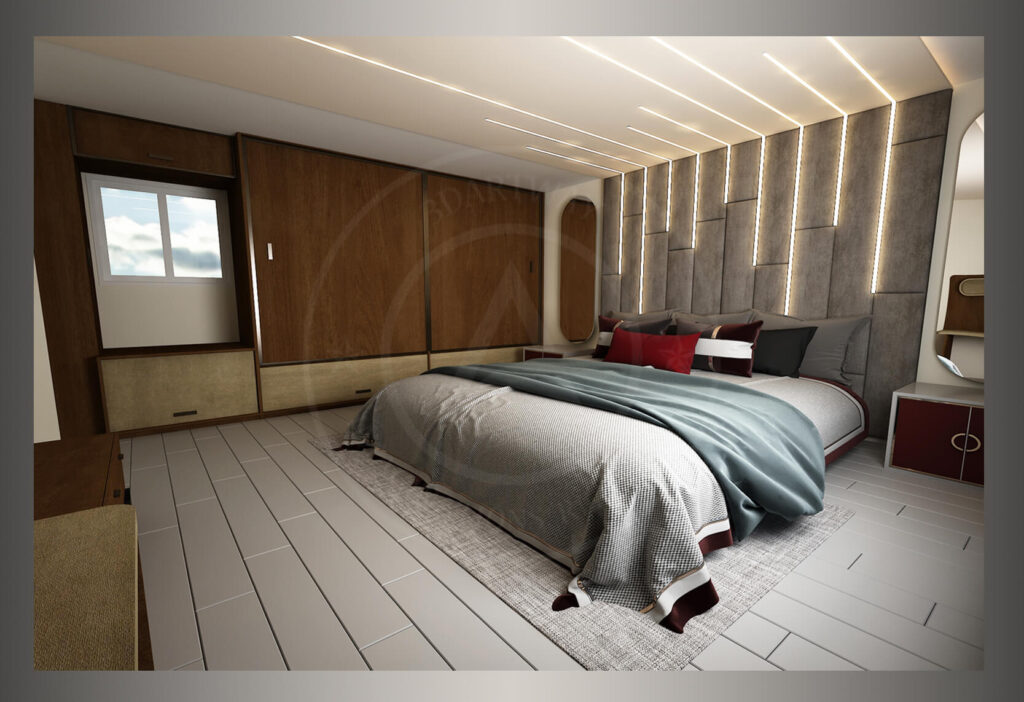
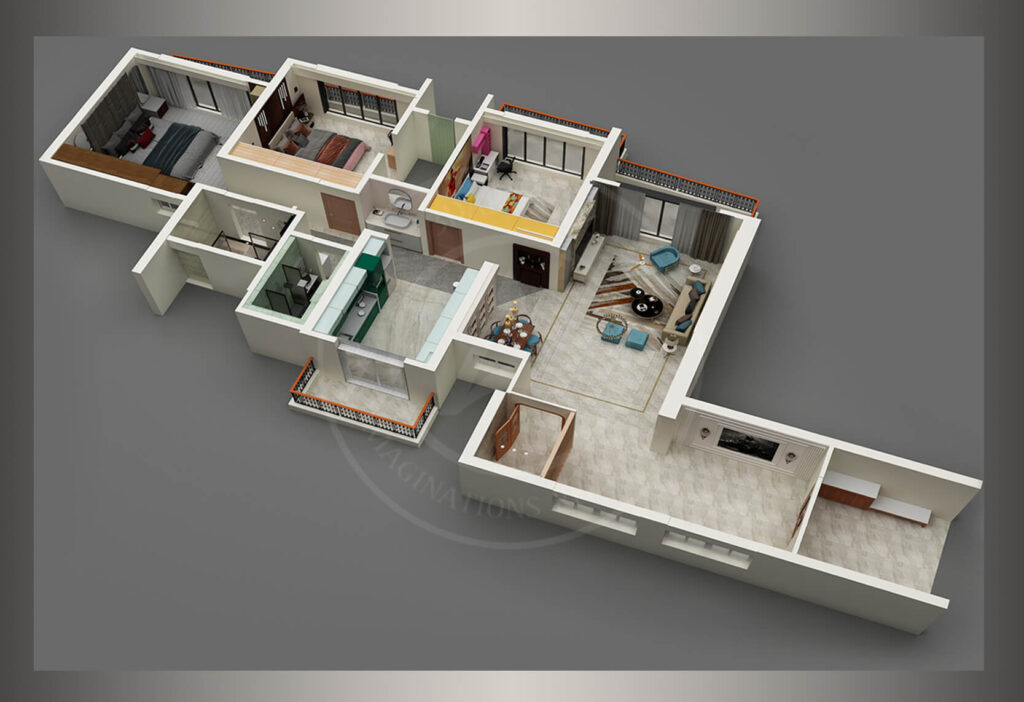
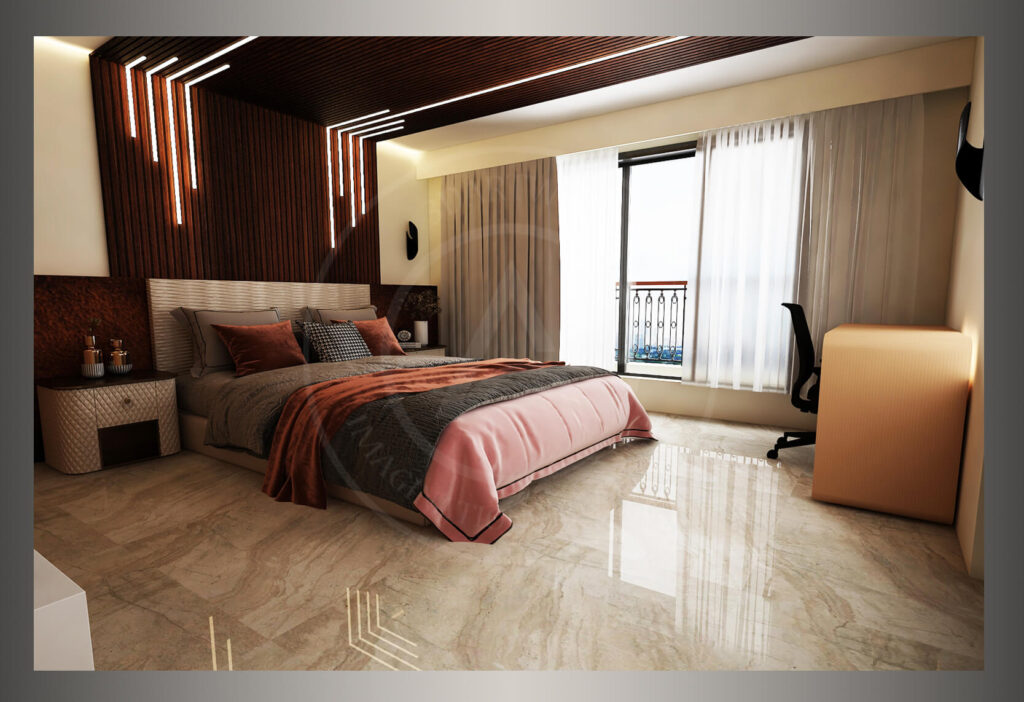
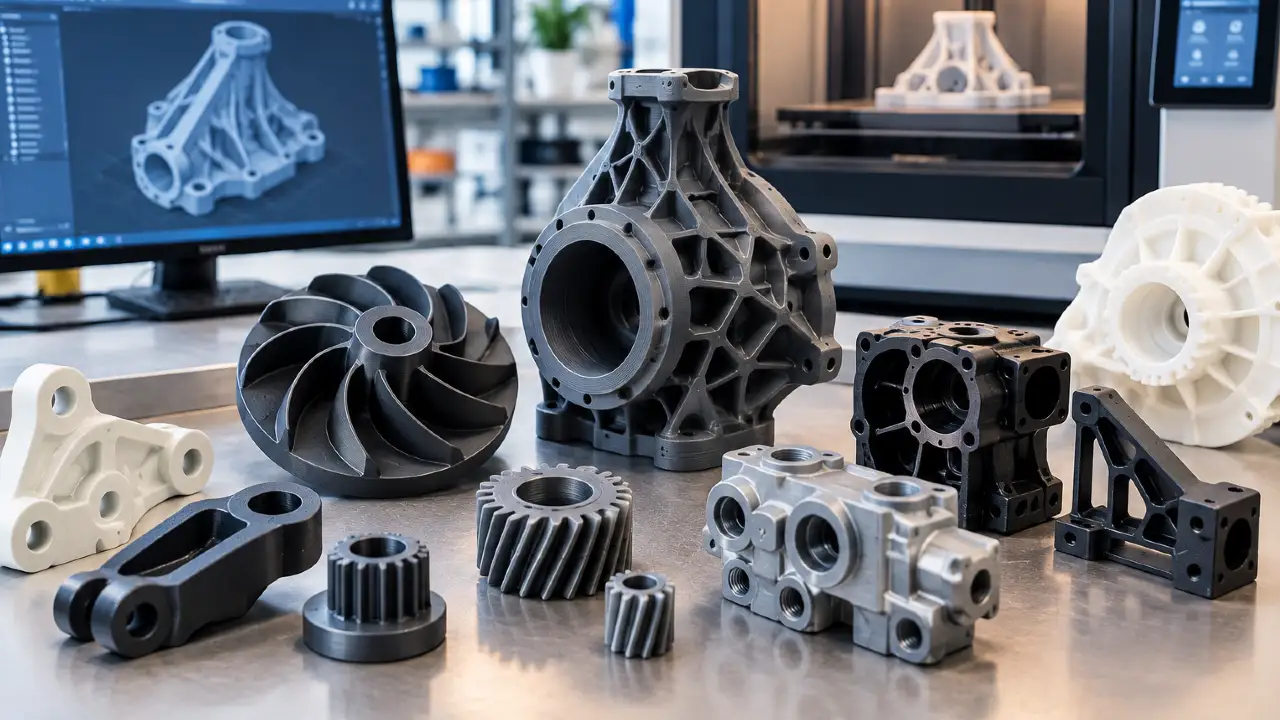
Our latest architectural rendering and 3D modeling projects across India.


Looking 3D Architectural Modeling Expertise?
3D Architectural Visualization
What Is 3D Architectural Visualization?
3D architectural visualization can be described as the procedure of digitally representing architectural structures. It can showcase a concept in a photorealistic style using technology involved, such as 3D modeling, realistic materials, lighting, texture, rendering, and landscaping.
Instead of asking clients what the completed project would look like using technical drawings, one can show the 3d based architectural presentation. Every detail, including exterior views, surrounding landscapes, furniture, design materials, light, and interior details could be visualized through 3D architecture techniques before the construction.
How 3DArtway Helps
At 3DArtway, we work as a 3D visualization, modeling, and rendering services for professionals who need their ideas represented accurately, beautifully, and professionally.
For Real Estate Developers:
Marketing a project has to start way ahead of its completion for real estate developers.
The use of quality 3D visualizations allows prospective commercial and residential buyers and investors to see how the development will look like once it is finished even while it is still being constructed.
- Residential developments
- Apartment projects
Villas and luxury homes - Commercial buildings
Retail developments - Hospitality projects
- Mixed-use developments
- Master plans and large-scale communities
For Architects:
Architectural drawings communicate technical information. 3D visualization adds the missing dimension—emotion and experience.
3DArtway helps architects transform plans, elevations, sections, and CAD drawings into compelling visual presentations.
- Building façades
- Residential and commercial architecture
- Exterior environments
- Interior spaces
- Landscape design
- Day and night views
- Architectural details and materials
- Aerial and perspective views
For Interior Designers:
Interior design is the process of making an experience out of the design process, rather than just the arrangement of furniture.
Our 3D interior visualization service aimed at helping designers accurately represent the different layouts, materials used, furniture pieces, lighting, colors, textures, and decorative aspects in a visually realistic place.
- Present design concepts to clients
- Compare different design options
- Communicate material and furniture selections
- Demonstrate lighting and ambiance
- Reduce misunderstandings before construction
- Create impressive portfolios and marketing materials
Blog3D Additive Manufacturing in Mumbai : from Digital design to 3D Printing
Manufacturing is evolving at a high pace, with companies searching for efficient methods of producing goods, reducing production processes, and...
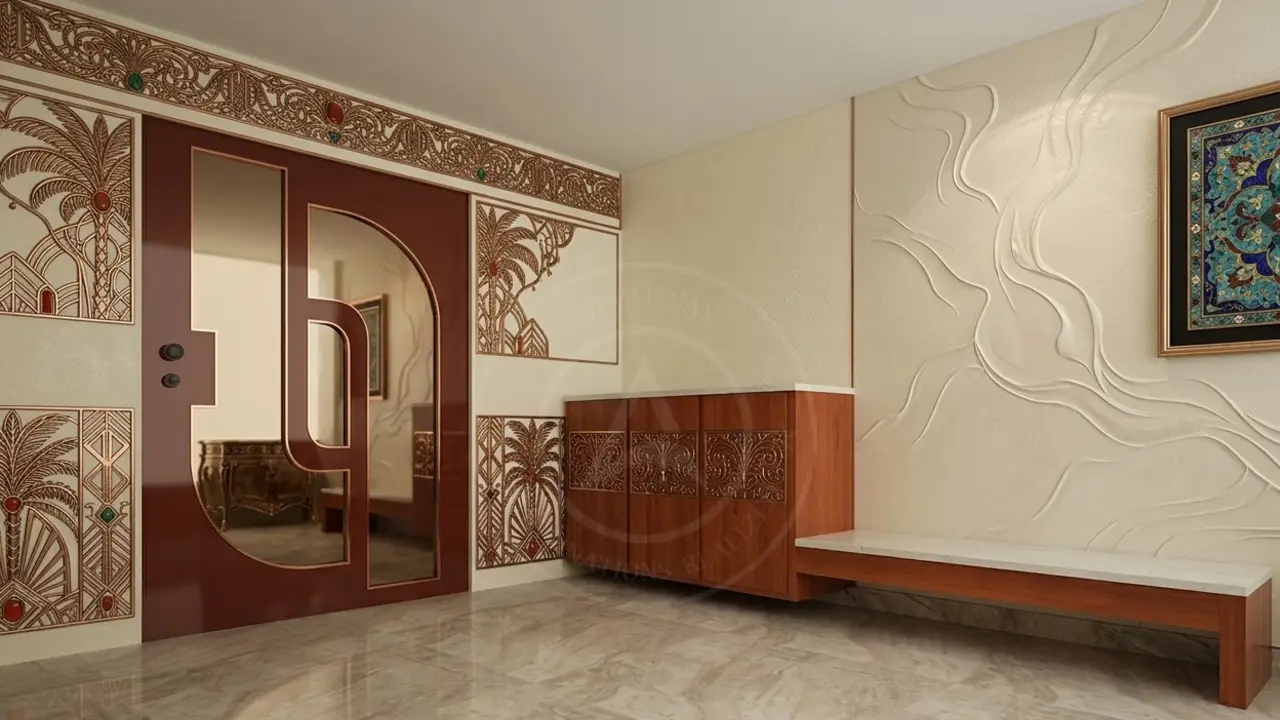
BlogTop 3D Architectural Visualization Companies in Mumbai
Mumbai's architecture and real estate market is evolving with time and so is the manner in which projects get showcased....

BlogBest 3D Design Agency for Pharmaceutical Companies
As pharmaceutical companies use more & more 3D visualizations as a way of showing how something happens (that would be...
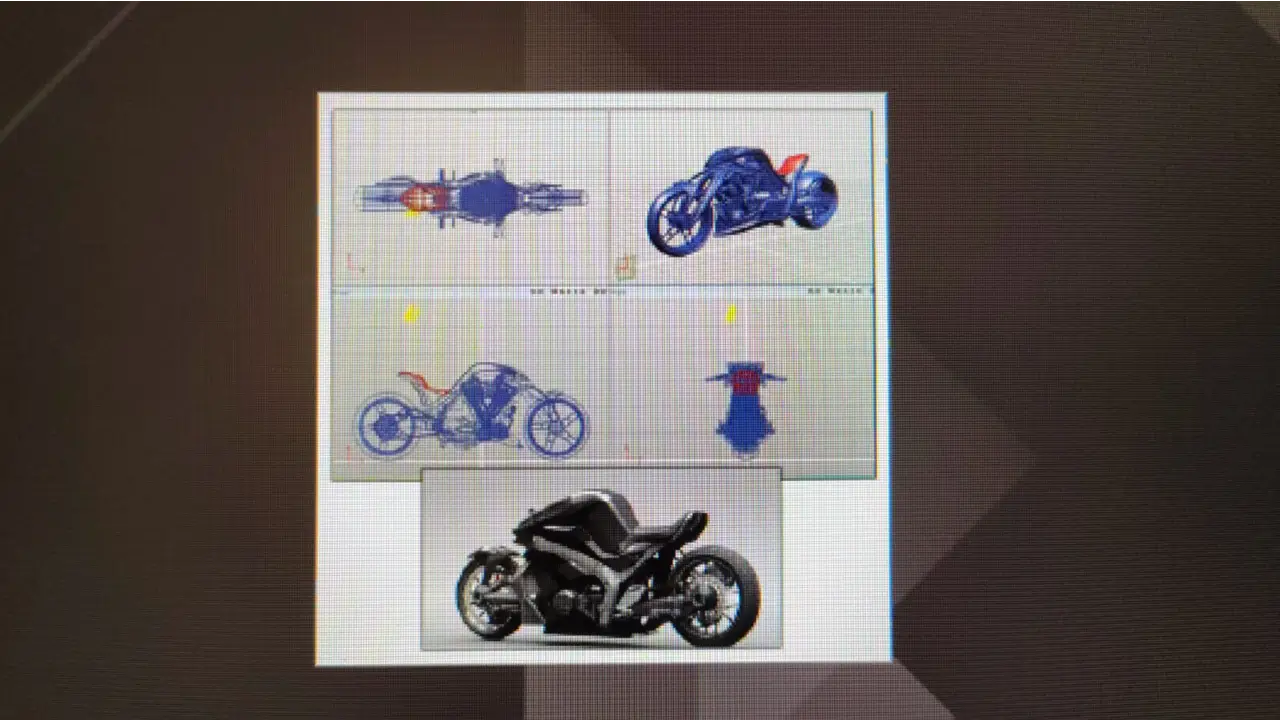
BlogHow does 3D Printing help STEM Students?
The way we view the classroom is drastically different now than it was in the past. In the past, a...
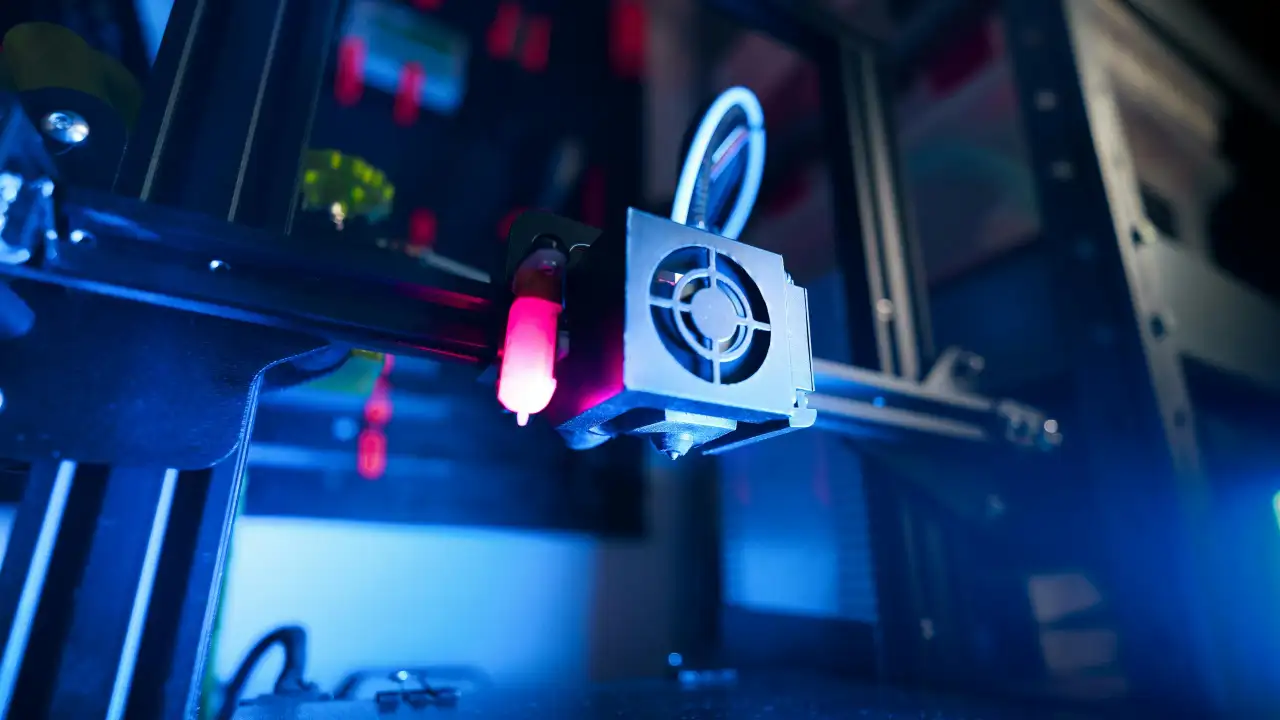
BlogIndustrial 3D Printing Services: Transforming Modern Manufacturing
The pace of industrial manufacturing innovations continues to grow and evolve faster than ever before; one technology that will help...
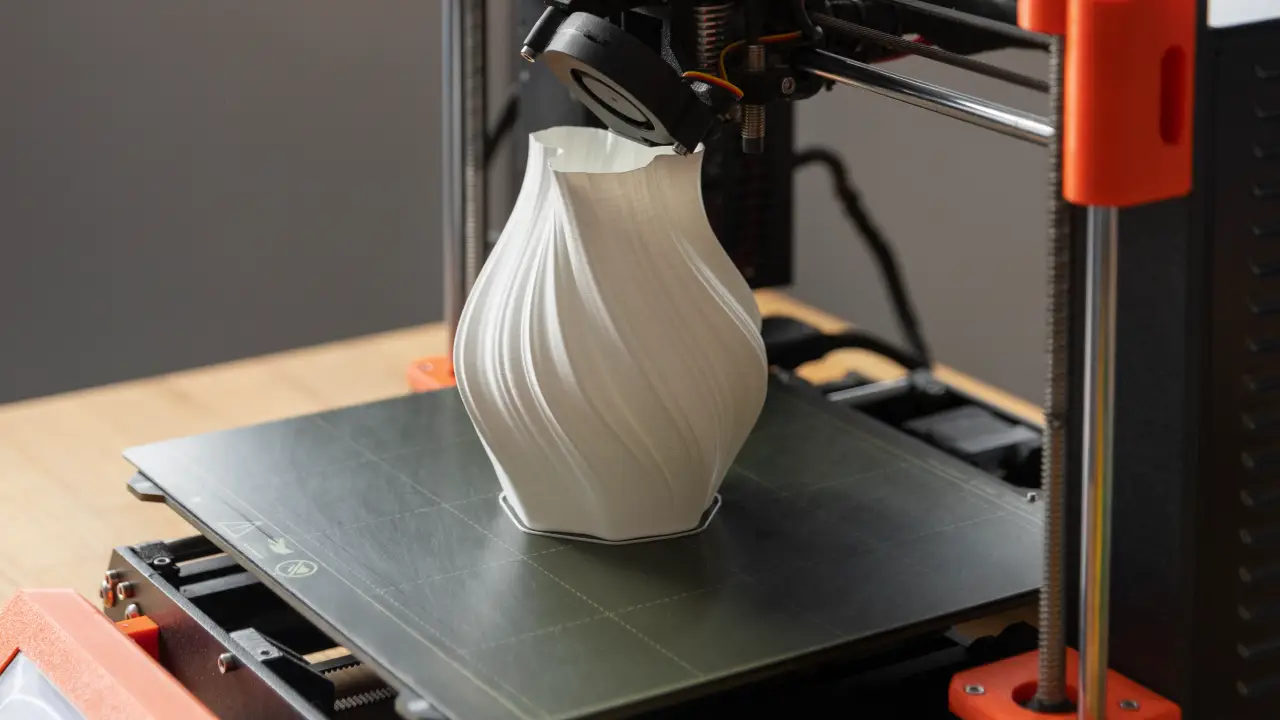
BlogWhy 3DArtway is the Best 3D Printing Service in Mumbai?
In this fast-paced and innovative world, it is essential to turn your ideas into a reality quickly and efficiently. Whether...

